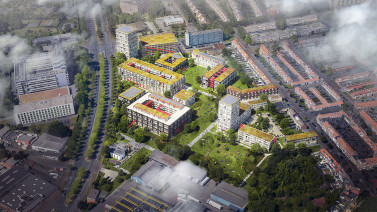
The urban design of the regenerated Heuvel neighbourhood builds on the strong structure of the original post-war reconstruction plan from 1949 and respects the principles of F.P.J. Peutz: clean lines, rational plot division and a clear relationship between buildings and public space. At the same time, the design has been adapted to contemporary housing needs, with greater emphasis on quality of life, social cohesion and greening.
The neighbourhood is situated in the south-west of Breda, adjacent to the old city centre, between Princenhage, the Ruitersbos and the Burgemeester van Sonsbeeckpark. WonenBreburg owned approximately 450 ageing multi-family dwellings in sub-areas F1 and F2; the project comprised 260 new single-family homes, 110 social housing flats and the renovation of 170 existing social housing units.

Most of the neighbourhood was built in the 1950s in accordance with the ‘Plan Heuvel 1949’, for workers and the lower middle classes. It consists of three urban planning sections designed by F.M.J. Granpré Molière, F.P.J. Peutz and W.F.C. Schaap, linked by extensive green spaces. Whilst Granpré Molière, drawing on the ‘Tuinstad’ tradition, designed residential streets centred around a parish church, Peutz opted for a rigorous structure with carefully considered transitions between buildings and public spaces.
In 2001, residents, the local authority and housing associations drew up the ‘Heuvel Development Vision 2001–2015’, in response to a one-sided housing stock and demographic composition, ageing housing stock and a lack of social cohesion. Cultural-historical research confirmed the value of Peutz’s urban design as a post-war reconstruction heritage site, but complete preservation was not an option due to the structural condition of some of the homes. The decision was made to proceed with both renovation and replacement new-build, whilst retaining Peutz’s structure as inspiration for the new architecture.

The starting point for the landscape design is a shared, recognisable and sustainable public space that encourages interaction, strengthens the neighbourhood’s identity and is prepared for the future. This ambition translates into a coherent green framework with flexible zones of use, in which spending time, playing and informal interaction go hand in hand as a matter of course. The green spaces function not only as connecting elements between the blocks of buildings, but also as communal spaces for the neighbourhood. They provide space for everyday use, whilst at the same time creating a sense of tranquillity and clarity.
The layout and material choices are carefully aligned with the existing neighbourhood. Materials have been selected with restraint and robustness in mind, with a focus on sustainability and longevity. As a result, the regenerated areas F1 and F2 become a natural part of the wider neighbourhood. The green corridors, featuring individually placed trees, form the spatial basis of the design and reinforce the cohesion between old and new. By deliberately opting for continuous green zones and a clear layout, the fragmentation of green spaces is prevented, resulting in a light, welcoming streetscape.

Over 170 homes have been renovated: entrance porches have been adapted, window frames replaced and homes made more sustainable. On Rijpstraat, a mix of housing types with a communal living room has been created, as part of the ‘mixed-use housing’ concept. The original main structure of long, parallel building blocks has been retained. Within that structure, cobbled streets with perpendicular parking have been replaced by green, low-traffic residential areas that connect streets and building plots and are suitable for play and socialising; existing trees have been preserved as far as possible.

Combined with a diverse range of housing and communal facilities, this creates a neighbourhood where residents of different ages and household types live together. Heuvel has thus been transformed into a future-proof urban neighbourhood in which urban design, landscape and social quality reinforce one another. The result is a distinctive, green and inviting living environment, in which the historic fabric has not only been preserved but has also been given new meaning in the daily lives of the residents.
| Location. | Breda, the Netherlands |
|---|---|
| Assignment | Urban design and landscape architectural assignment for a residential neighbourhood of approximately 540 dwellings. |
| Size | ca 13,5 ha. |
| Design | 2007 - 2023 |
| Construction | 2015 - 2024 |
| Status | Realized |
| Client | WonenBreburg, Ontwikkelcombinatie Nederlandse Bouw Unie en Maas-Jacobs, Van Agtmaal and Van Wanrooij Bouw & Ontwikkeling |
| In collaboration with | Dat architecten |
| Copyright images | René de Wit and Michel Kievits |